name

8 Dyer Pond Road

  • Cape Elizabeth, ME
  • $2,750,000

Architecturally Designed Home near the Cape Elizabeth Shore.
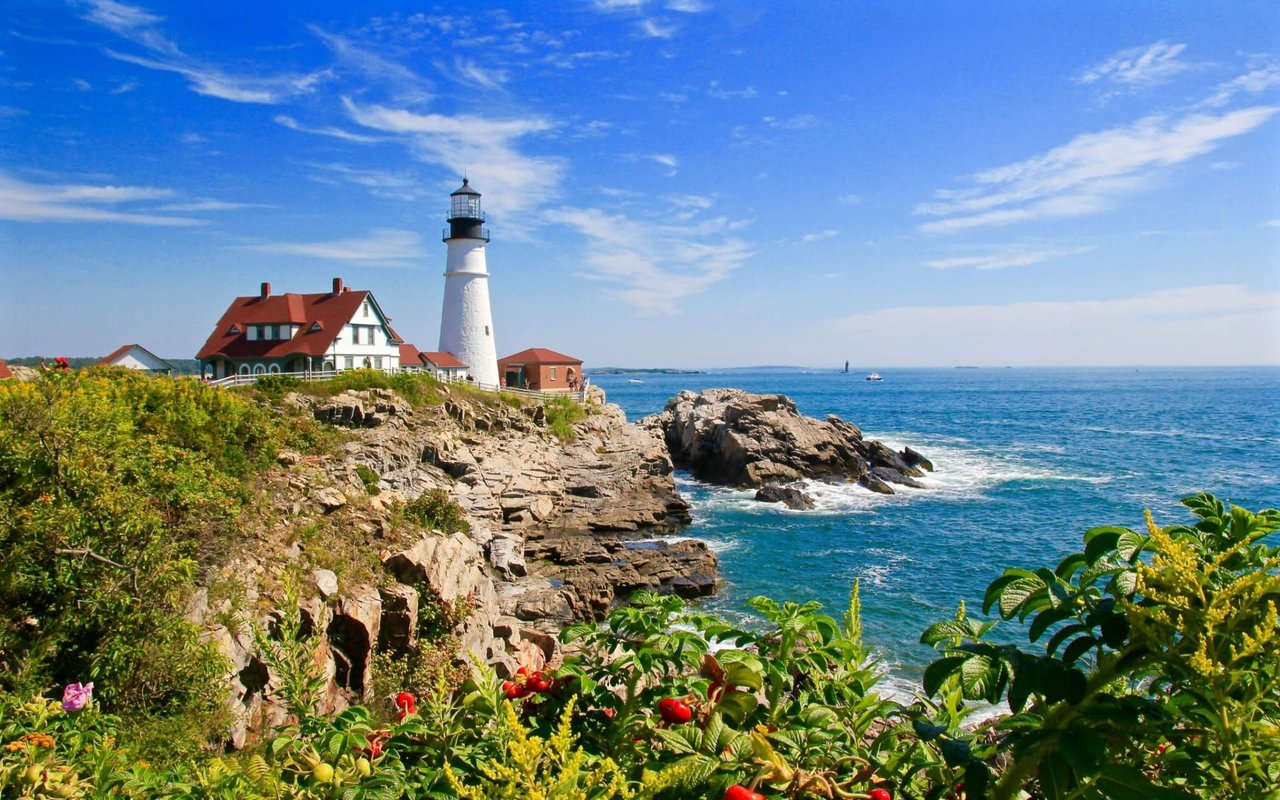
Tucked into a private, wooded setting, this special home at 8 Dyer Pond Road is a blend of timeless shingle-style architecture and contemporary design. Architecturally-designed, the floor plan combines spaciousness with functionality. Interior appointments are a testament to impeccable craftsmanship and attention to detail. A flow of 12 rooms includes 4 bedrooms and 4 full baths. The first floor features the primary bedroom suite with luxury bath & office alcove. Half-moon shaped sunroom and 2 family rooms provide versatile spaces for relaxation and entertainment. There are ample areas for study and office work. At the center of the living space is a recent, custom-designed kitchen by Centerline Design. Featured are exquisite red birch and white cabinetry, soapstone counters and top-of-the-line appliances. Every detail has been crafted to create a culinary workspace, that blends style and functionality. A generously-sized center island serves as a natural gathering place for dining and entertaining. Soaring ceilings create an airy and open ambiance, while built-in cabinetry, bookcases, and architectural niches add richness. Above the oversized garage, and on the second floor, generous storage areas provide the possibility for future expansion and customization. An understated exterior facade of shingle and stone gracefully merges with the surrounding wooded landscape. Veranda, stone patio, and bluestone walkways embrace the natural beauty of the site. It's just a short stroll to the shore and beach at nearby Ft. Williams Park, and steps to Cape Elizabeth's trail system.
 
Tucked into a private, wooded setting, this special home at 8 Dyer Pond Road is a blend of timeless shingle-style architecture and contemporary design. Architecturally-designed, the floor plan combines spaciousness with functionality. Interior appointments are a testament to impeccable craftsmanship and attention to detail. A flow of 12 rooms includes 4 bedrooms and 4 full baths. The first floor features the primary bedroom suite with luxury bath & office alcove. Half-moon shaped sunroom and 2 family rooms provide versatile spaces for relaxation and entertainment. There are ample areas for study and office work. At the center of the living space is a recent, custom-designed kitchen by Centerline Design. Featured are exquisite red birch and white cabinetry, soapstone counters and top-of-the-line appliances. Every detail has been crafted to create a culinary workspace, that blends style and functionality. A generously-sized center island serves as a natural gathering place for dining and entertaining. Soaring ceilings create an airy and open ambiance, while built-in cabinetry, bookcases, and architectural niches add richness. Above the oversized garage, and on the second floor, generous storage areas provide the possibility for future expansion and customization. An understated exterior facade of shingle and stone gracefully merges with the surrounding wooded landscape. Veranda, stone patio, and bluestone walkways embrace the natural beauty of the site. It's just a short stroll to the shore and beach at nearby Ft. Williams Park, and steps to Cape Elizabeth's trail system.
Show more

1994

1994

Year Built

4

4

Total Bedrooms

4

4

Total Bathrooms

4,791

4,791

Sq.Ft.

Living Space

5.18

5.18

Acres

Lot Size

2

2

Garage Spaces

thumbnail
01

Interior

Total Bedrooms

4

Total Bathrooms

4

Full Bathrooms

4

Laundry room

Built-Ins, Laundry - 1 st Floor, Main Level, Washer Hookup

Flooring

Carpet, Tile, Wood

Appliances

Other Appliances, Washer, Wall Oven, Refrigerator, Dryer, Dishwasher, Cooktop

Other Interior Features

1 st Floor Primary Bedroom w/Bath, Attic, Bathtub, Shower, Walk-In Closet(s), Storage, Smart Thermostat, Primary Bedroom w/Bath
01

Exterior & Building

Garage Spaces

2

Water Source

Public

Utilities

Internet Access Available

Roof

Shingle

Lot Features

Rolling Slope, Landscaped, Wooded, Near Public Beach, Subdivided, Suburban, Irrigation System

Parking

Paved, On Site, Garage Door Opener, Inside Entrance, Storage

Heat Type

Baseboard, Heat Pump, Hot Water, Zoned, Oil, Radiant

Air Conditioning

Heat Pump

Sewer

Private Sewer, Septic Design Available, Septic Existing on Site

Substructure

Wood Siding, Shingle Siding, Wood Frame

Security Features

Fire Sprinkler System, Security System

Other Exterior Features

Security System, Patio
01

Lot & Area

Status

Inactive

Living Area

4,791 Sq.Ft.

Lot Size

5.18 Acres

MLS® ID

1561665

Type

Residential

Year Built

1994

Neighborhood

Cape Elizabeth

Architecture Styles

Contemporary, Shingle Style

View Description

Trees/Woods

High School

Cape Elizabeth Public Schools
01

Finance

Sales Price

$2,750,000

Real Estate Taxes

$16,015/yr

Zoning

Residential

Additional Documents

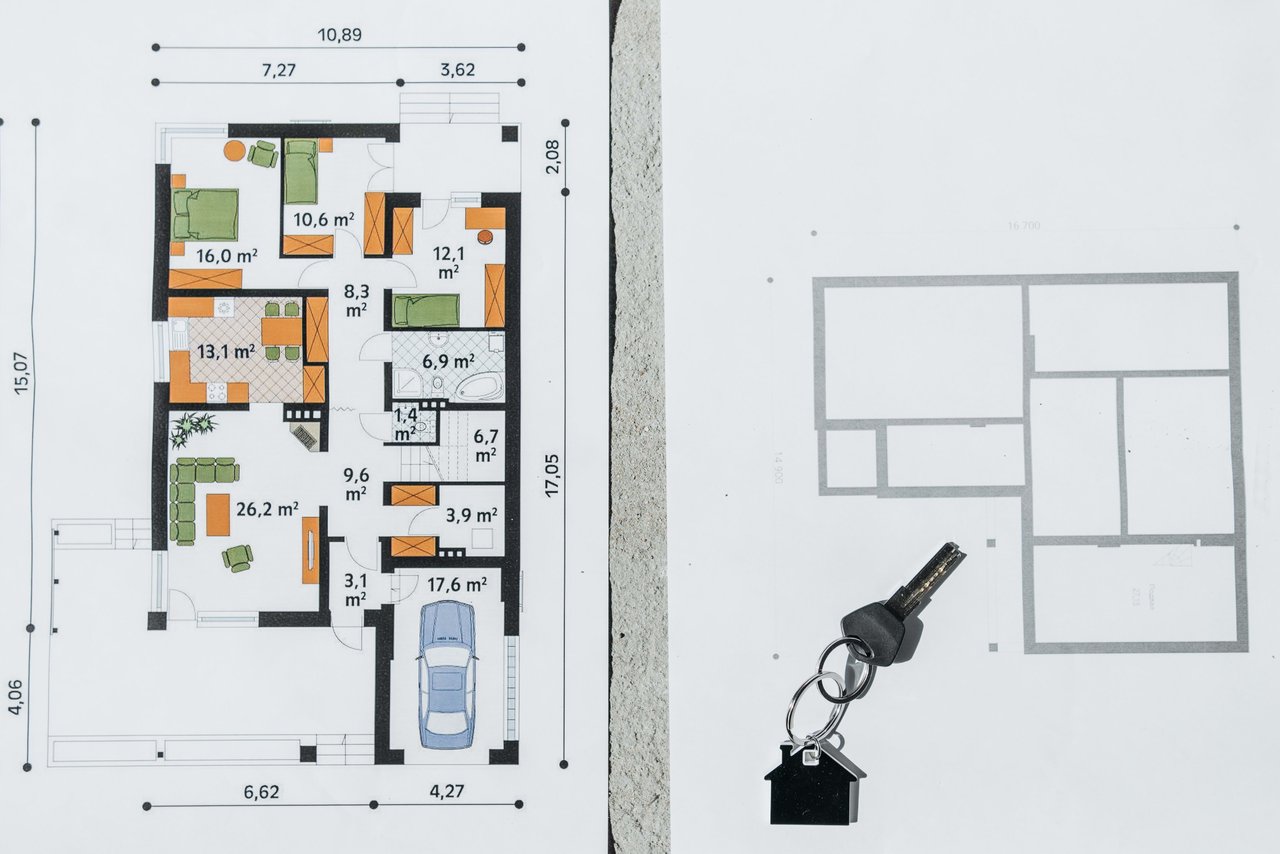
Floor Plans

Floor Plans

Cape Elizabeth

Schools in Cape Elizabeth, ME

All ()
Primary Schools ()
Middle Schools ()
High Schools ()
Mixed Schools ()
The following schools are within or nearby Cape Elizabeth. The rating and statistics can serve as a starting point to make baseline comparisons on the right schools for your family. Data provided by the U.S. Census Bureau.
Type
Name
Category
Grades
School rating
Susan Lamb

EM

Susan Lamb

Broker

More than half of my life has been spent in the world of real estate.

Show more
Let’s connect!

Thank you for your message

We will be in touch with you shortly

name

Thank you for your message

We will be in touch with you shortly

Let’s connect!